
An escape plan should work for the people who live in the home, including children, visitors and anyone with mobility, hearing or vision needs. It belongs alongside working smoke alarms, not in place of them.
In this guide
Tools and preparation
- A simple floor sketch.
- Household discussion.
- Local fire-service guidance.
Include anyone who may need assistance.
Time is a planning estimate, not a timed field test. Material prices vary; check the correct parts and local prices before buying.
Steps and safe checks
1. Map the exits
Identify usable routes from sleeping and living areas. Consider a second way out where possible and make sure normal exits are not blocked by storage, furniture or locked barriers that cannot be opened quickly.
2. Assign practical assistance
Discuss who will help anyone who needs support. Consult the local fire service about suitable alerting and escape arrangements rather than assuming everyone can use stairs, windows or the same alarm signal.
3. Choose a meeting place
Pick a safe, fixed outdoor location away from the building. Make sure everyone knows it. Plan to tell emergency services if someone is missing rather than going back inside.
4. Practice and revise
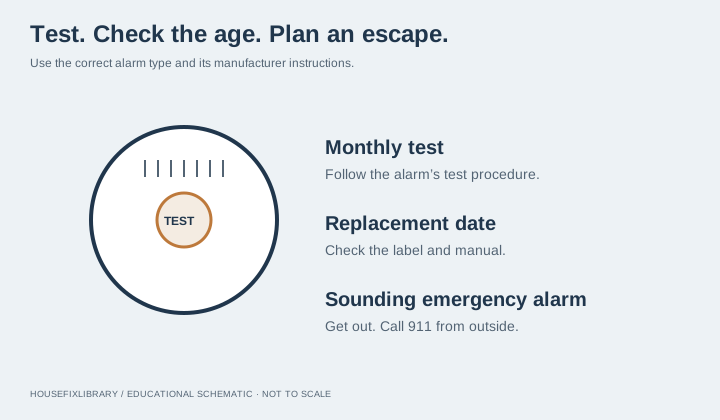
Walk through the plan safely and review it with visitors or after household changes. Do not create dangerous practice conditions or jump from heights. Verify that alarms are working and routes remain accessible.
Check the result
Everyone should be able to describe the alert, exit route and meeting place. Identify any person or route that needs additional support and resolve that gap before relying on the plan.
Common mistakes
Avoid storing items in exit paths, depending on a single adult who may be absent or assuming children will automatically respond to an alarm.
When to call a professional
Ask the local fire service for help with accessibility, unusual building layouts or evacuation planning. Building managers should address shared routes and systems.
What can happen if you postpone it?
Without a practiced escape plan, an alarm can leave people unsure which exit or meeting place to use. Keep the route usable and review changing assistance needs.
Prevent a repeat
Review the plan when occupants or room layouts change, keep exits clear and maintain alarms on their required schedule.
Sources and scope
Source check: November 4, 2026. AI-assisted educational writing checked against the linked documentation; no firsthand testing or licensed professional review is claimed. Manufacturer instructions and applicable local requirements take priority.