
A useful measurement record shows what was measured and in which units. It should distinguish floor area from wall area and avoid mixing inches with feet. Waste, coats and product coverage belong in the calculation after the basic geometry is recorded.
In this guide
Tools and preparation
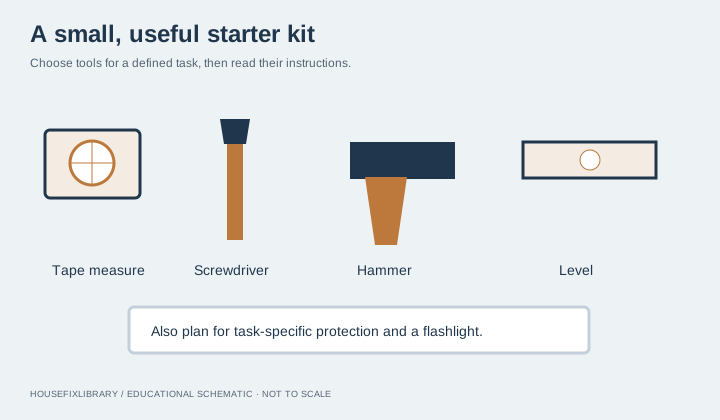
- Tape measure.
- Paper or notes app.
- Pencil.
- A helper for long distances.
Use safe access and keep the tape clear of walkways.
Time is a planning estimate, not a timed field test. Material prices vary; check the correct parts and local prices before buying.
Steps and safe checks
1. Sketch the space
Draw the room and label each wall, doorway and recess. Break an irregular room into simple rectangles rather than forcing it into one large length-by-width estimate.
2. Measure consistently
Record lengths in feet and inches, then convert inches to a fraction of a foot before calculating. For example, 6 inches is 0.5 ft. Recheck a long measurement and note whether trim or recesses are included.
3. Calculate the relevant area
For a rectangle, floor area is length times width. For four walls, use the room perimeter times wall height and subtract measured openings if appropriate. Treat ceilings and separate wall sections explicitly.
4. Add product-specific factors
Apply paint coats and label coverage, or flooring box coverage and an appropriate waste allowance. The calculators keep these inputs separate so you can revise them without losing the original room measurements.
Check the result
The sketch and calculations should be understandable to someone else. Check that all values use the same units and that an opening has not been deducted twice.
Common mistakes
Avoid using floor area as wall area, multiplying mixed units or assuming every product has the same coverage and waste requirement.
When to call a professional
Ask an installer or supplier to verify complex layouts, patterned flooring, stairs and irregular surfaces before a large purchase.
What can happen if you postpone it?
A missed dimension can cause wasted material or an incomplete order. Check unusual shapes and openings before relying on a single room-area figure.
Prevent a repeat
Save the dated sketch with product information and remeasure after alterations. Label estimates separately from confirmed dimensions.
Sources and scope
Source check: November 4, 2026. AI-assisted educational writing checked against the linked documentation; no firsthand testing or licensed professional review is claimed. Manufacturer instructions and applicable local requirements take priority.